
03 · Gastronomi
Duqqah Restoran
Where gastronomy meets design
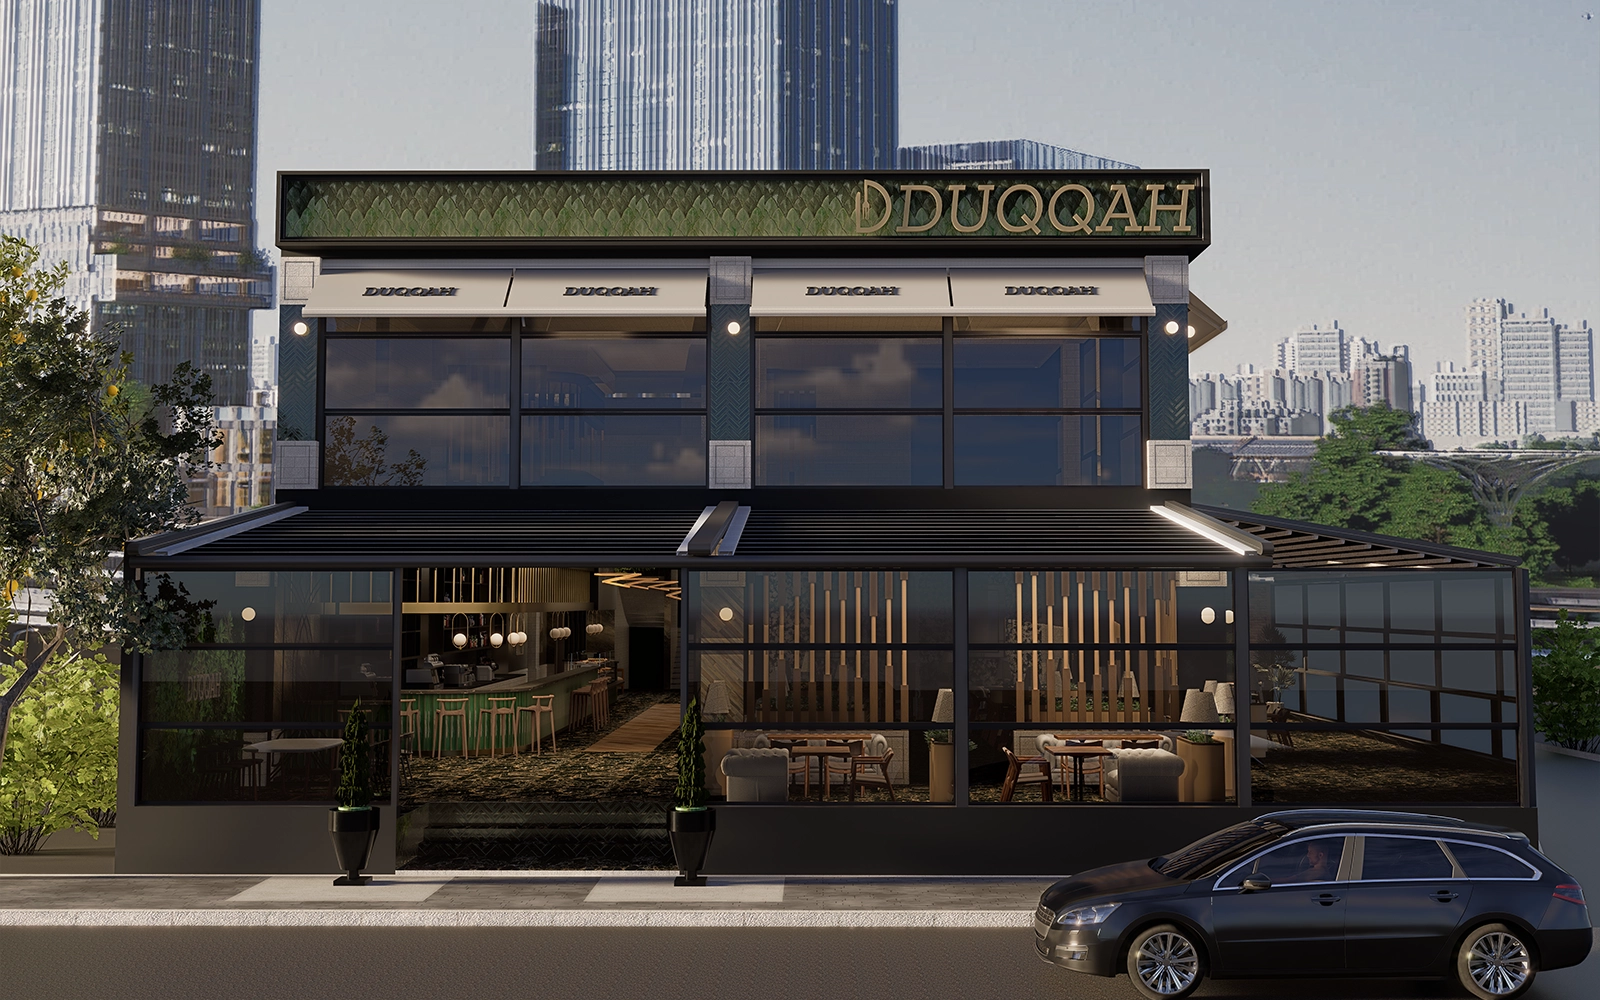
Project
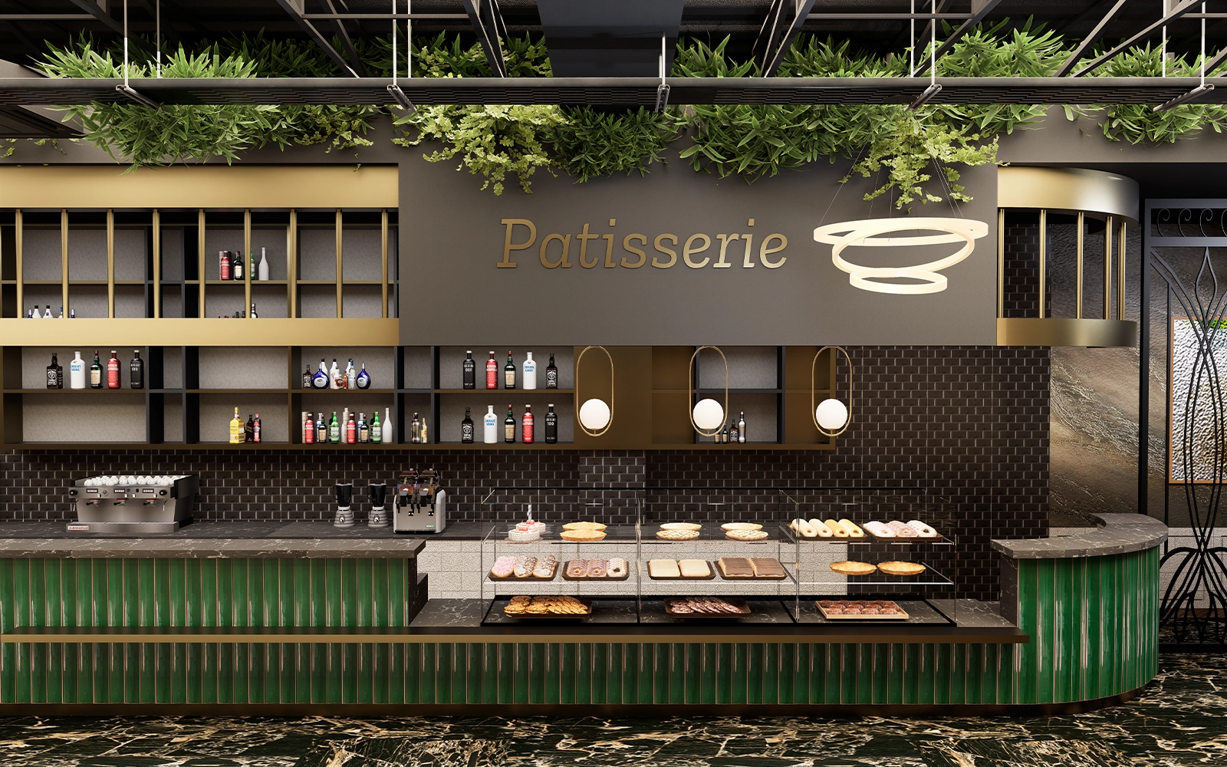
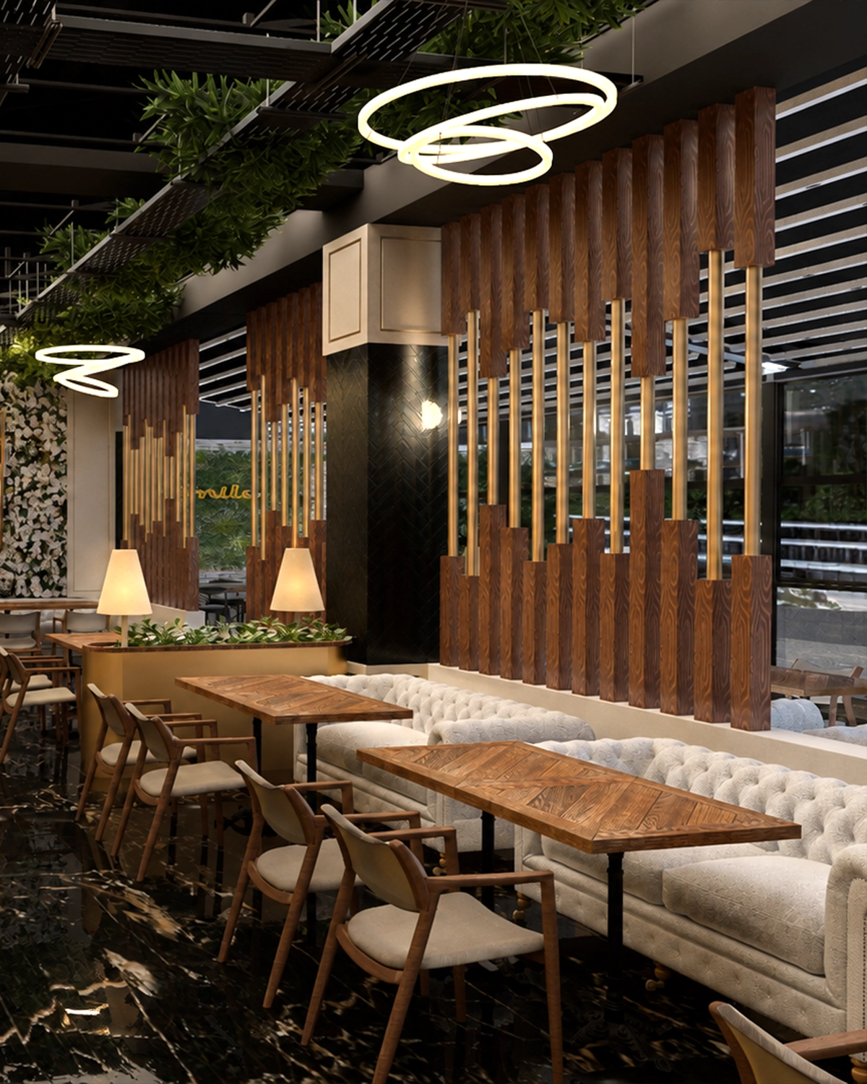
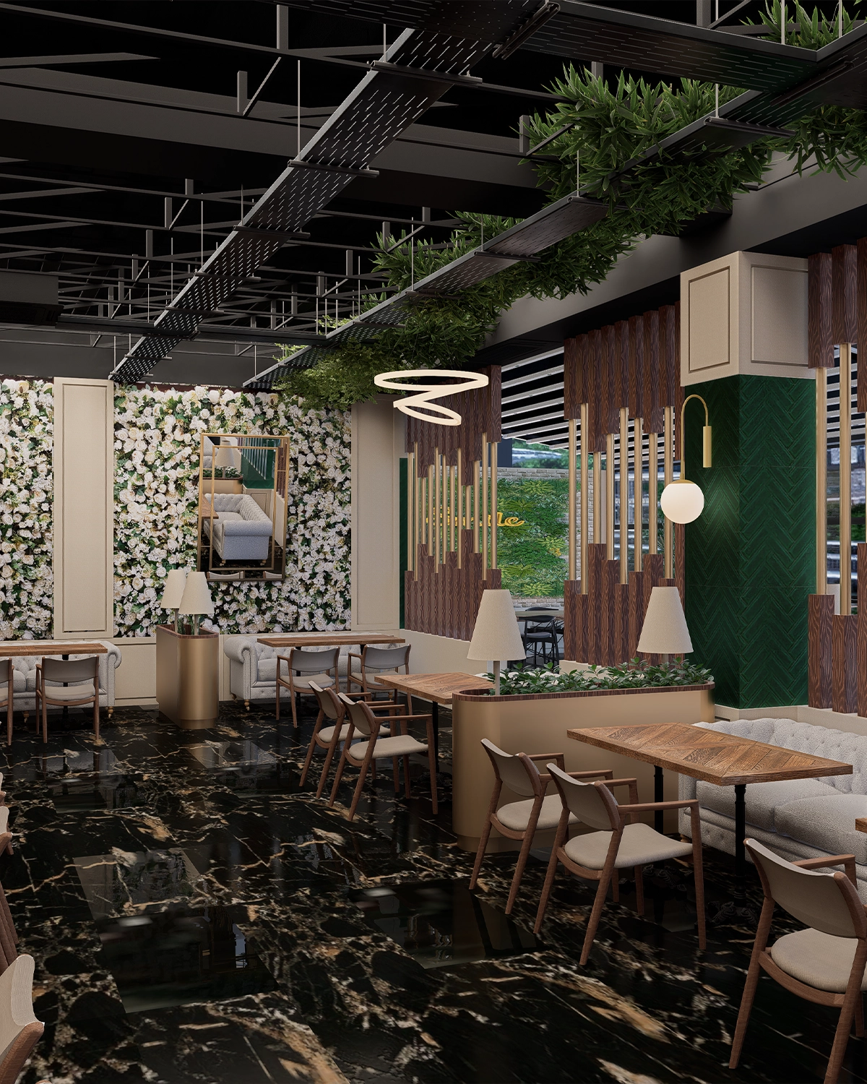
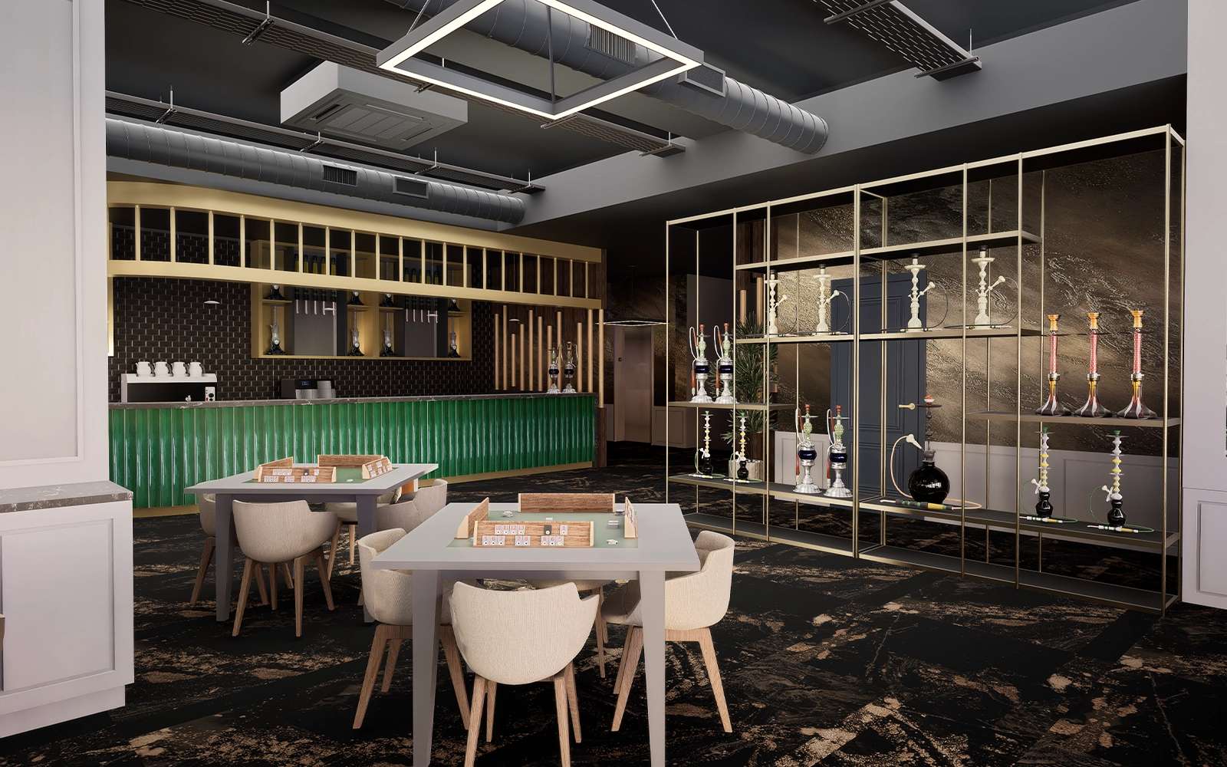
Designed holistically from façade to interior, the project creates a refined dining experience through confident material choices and original details.
- Location
- Adana
- Area
- 1.200 m²
- Year
- —
- Scope
- Interior design, façade, furniture and lighting
Key decisions
- Interior architecture
- Kitchen coordination
- Façade
- Furniture
- Brand concept